Building in Casper
What makes a Casper build different
Casper is the hub of central Wyoming, and our clients here split about evenly between acreage along the North Platte and foothill lots climbing toward Casper Mountain. Natrona County building requirements shift depending on whether you're inside city limits, in a fire district, or out on unincorporated county ground, so the permit path looks different for almost every Casper build we take on.
Foothill lots near Casper Mountain need extra attention to snow load and drainage; river-bottom parcels need a closer look at flood zone mapping before we ever pour a footing. We walk both conditions with you before design starts.
TerrainLocal Conditions
River-bottom flats giving way to casper mountain's foothills.
CountyNatrona County
Permitting and rural zoning handled specific to Natrona County requirements.
LandmarkNearby
Convenient to Casper Mountain and the North Platte River corridor.
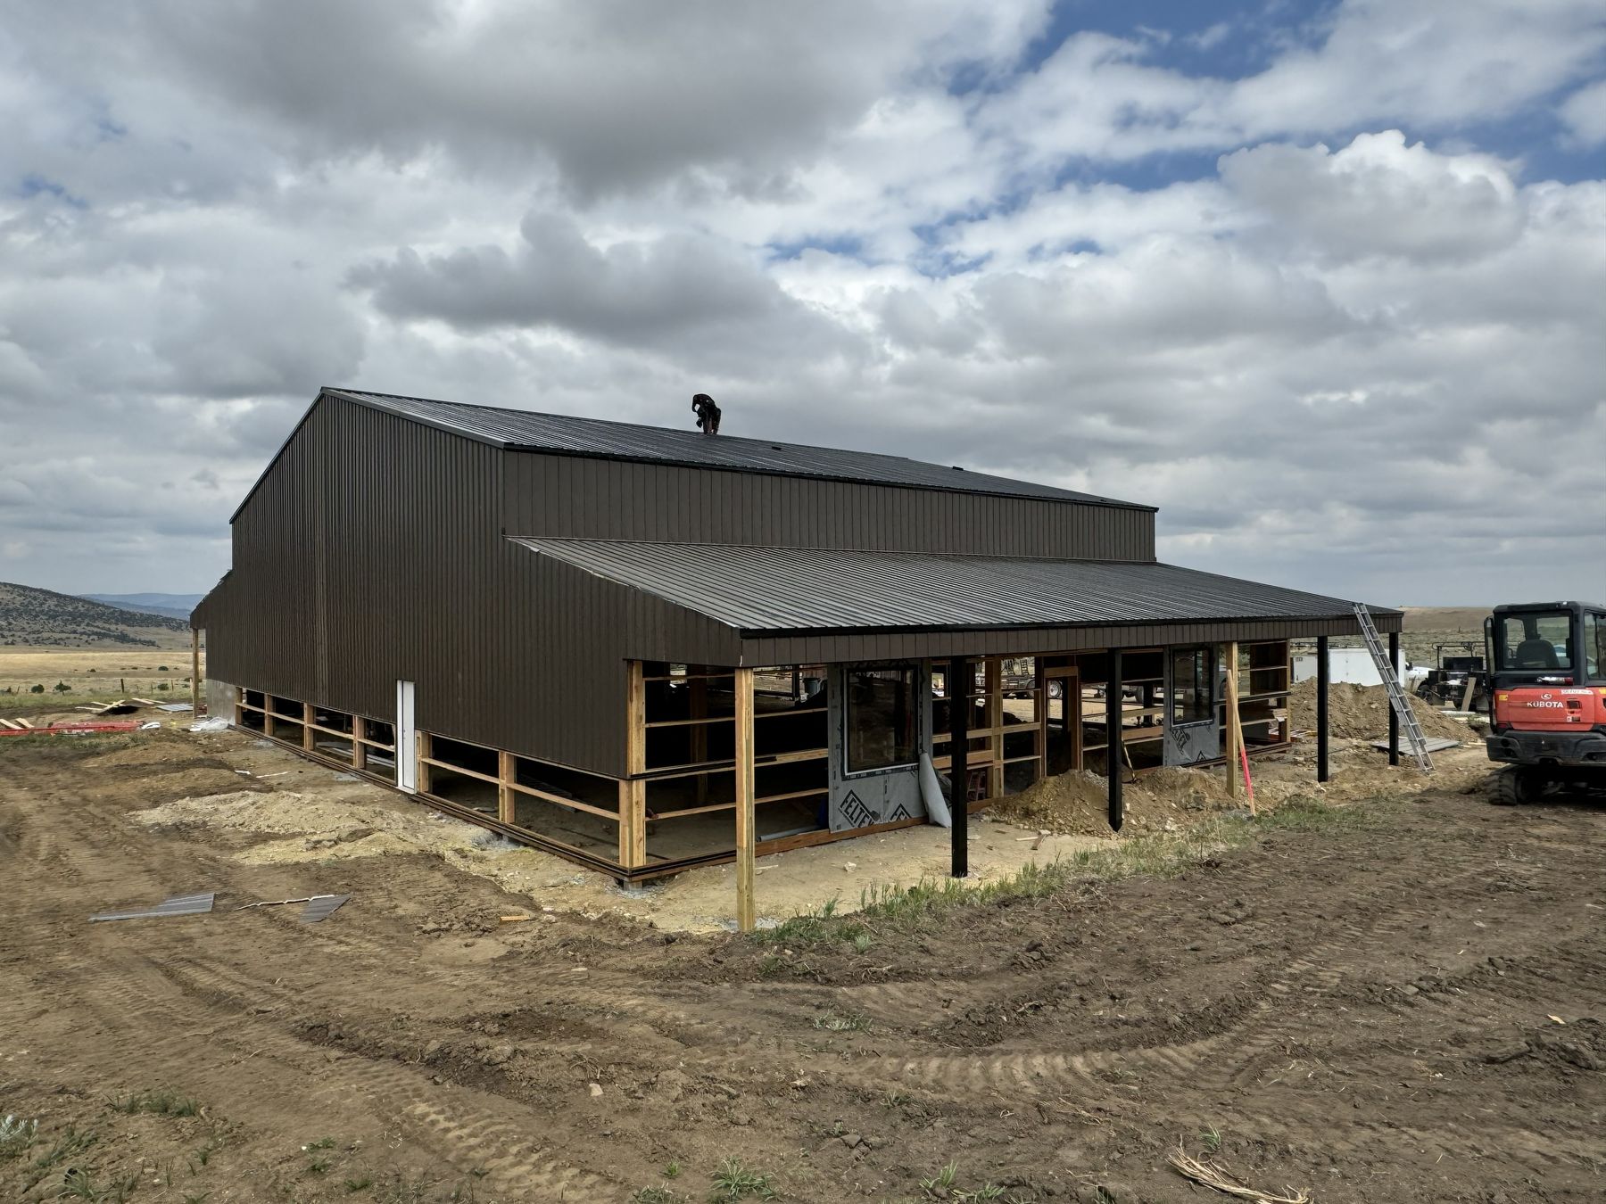
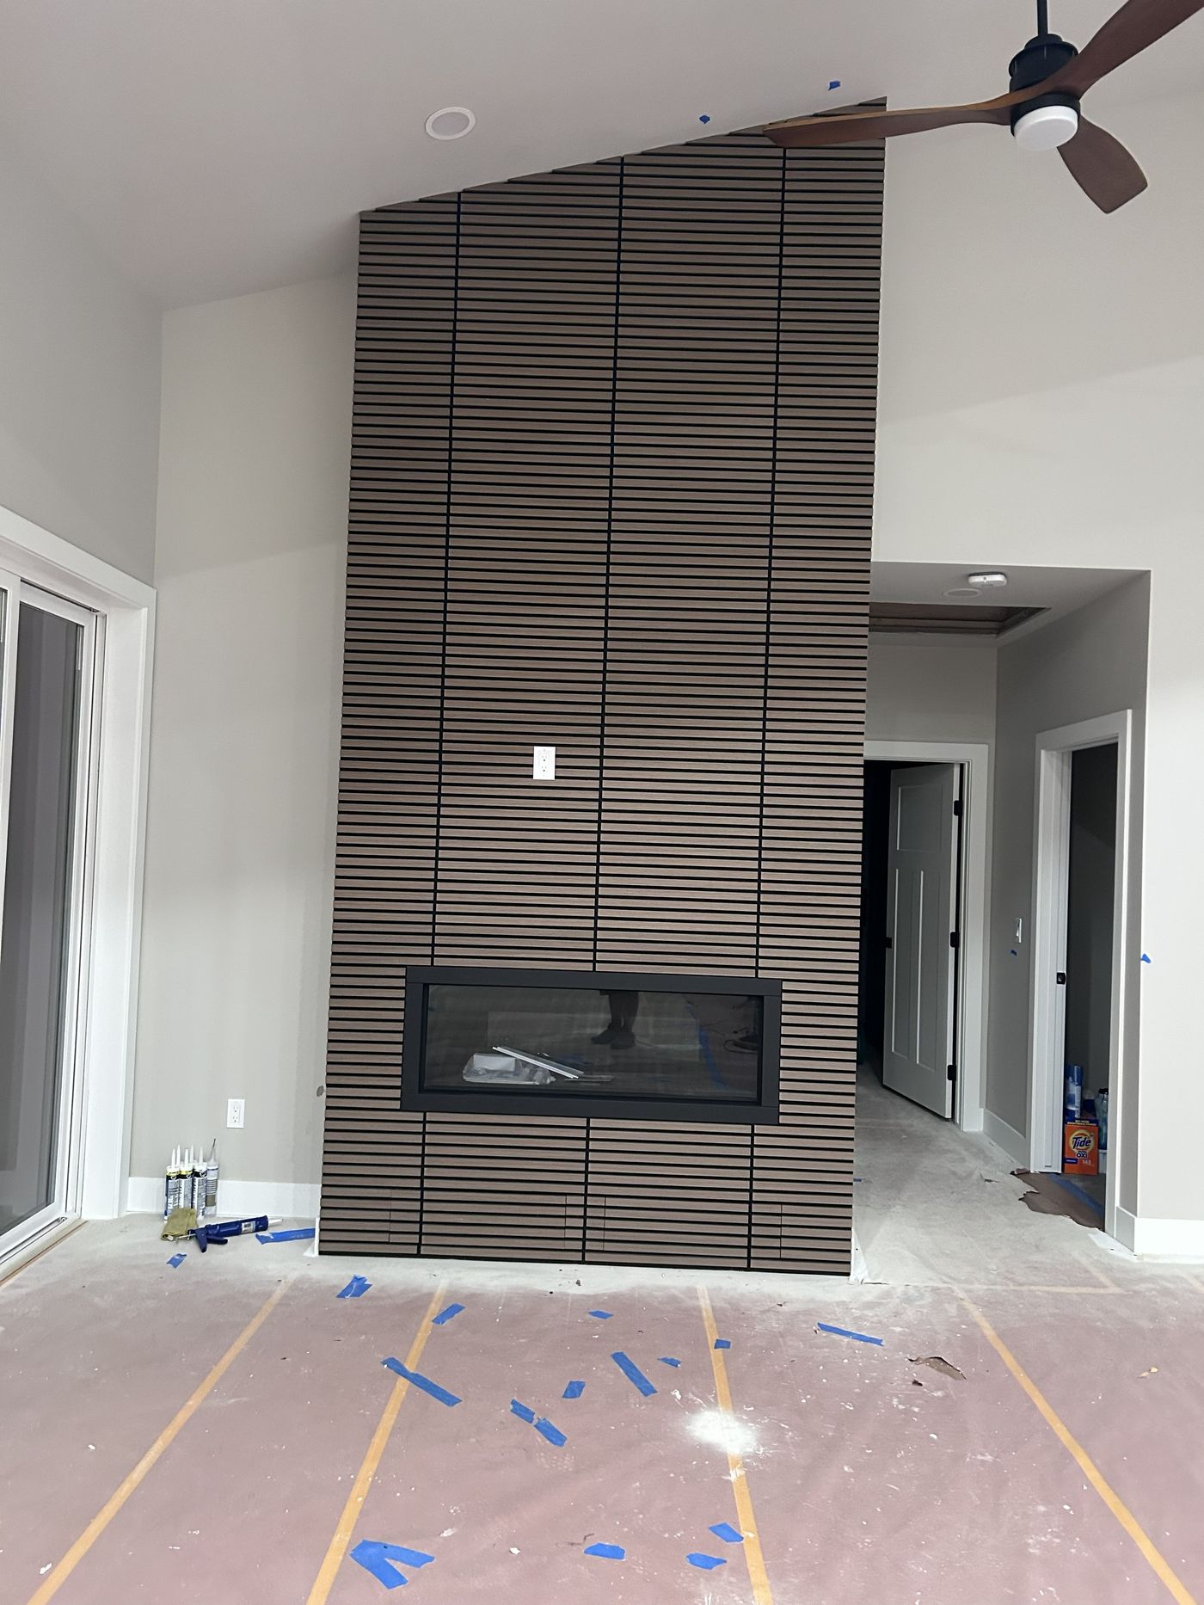
Example builds shown for illustration, representative of style and quality.