Building in Sheridan
What makes a Sheridan build different
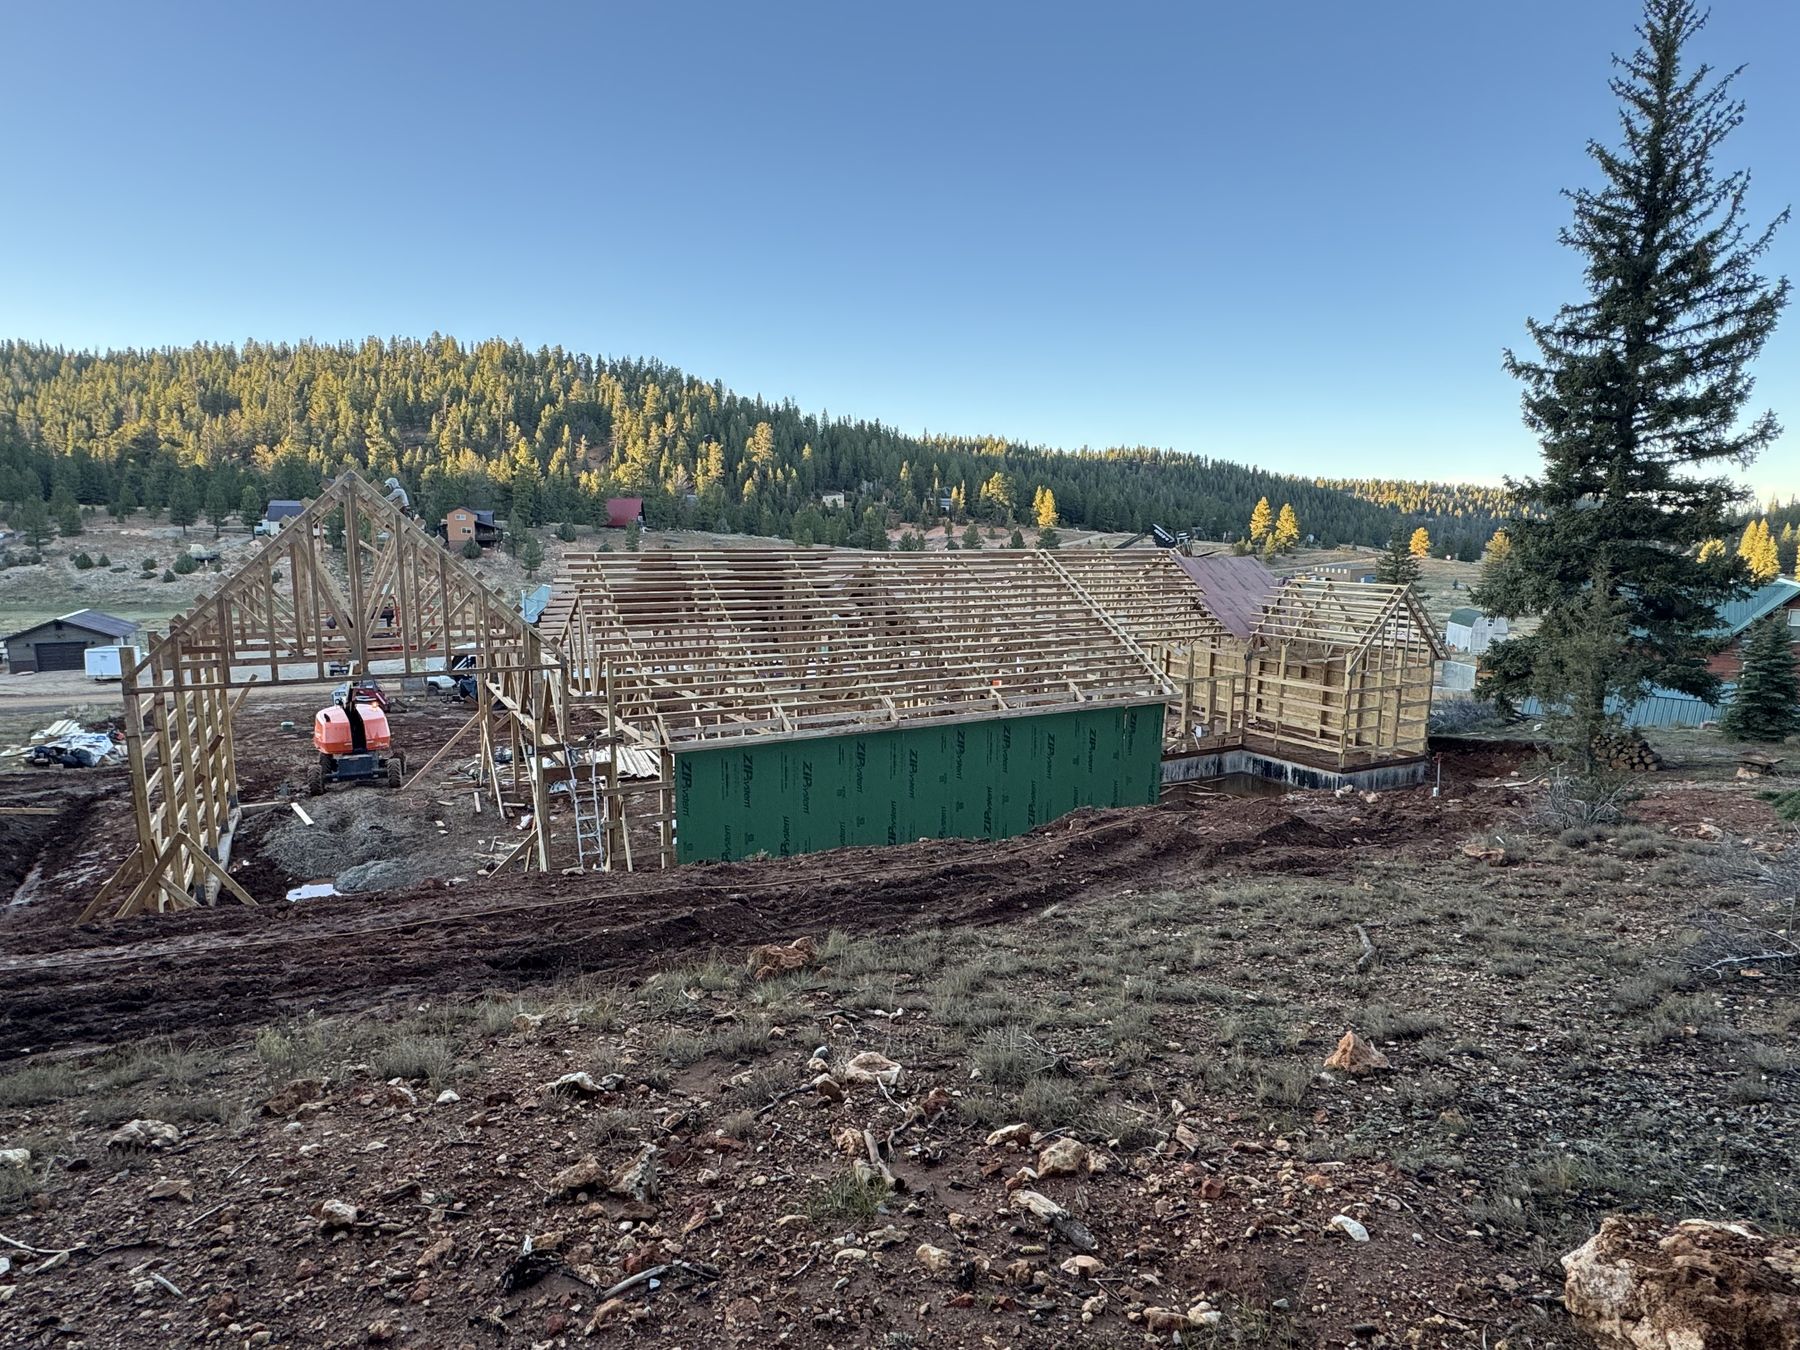
Sheridan sits closer to real mountain snowfall than most of the rest of the state, and that changes the barndominium math: roof pitch, truss spacing, and snow-load rating all get pushed harder here than on a Gillette or Cheyenne build. Sheridan County ranch parcels tend to be large and often already have outbuildings we're replacing or working around.
We design Sheridan roofs for Bighorn-country snow load first and treat everything else — layout, finishes, shop space — as a second step once the structure is right for the mountain weather.
TerrainLocal Conditions
Rolling foothill ranchland climbing into the bighorns.
CountySheridan County
Permitting and rural zoning handled specific to Sheridan County requirements.
LandmarkNearby
Convenient to the Bighorn Mountains rising directly west of town.
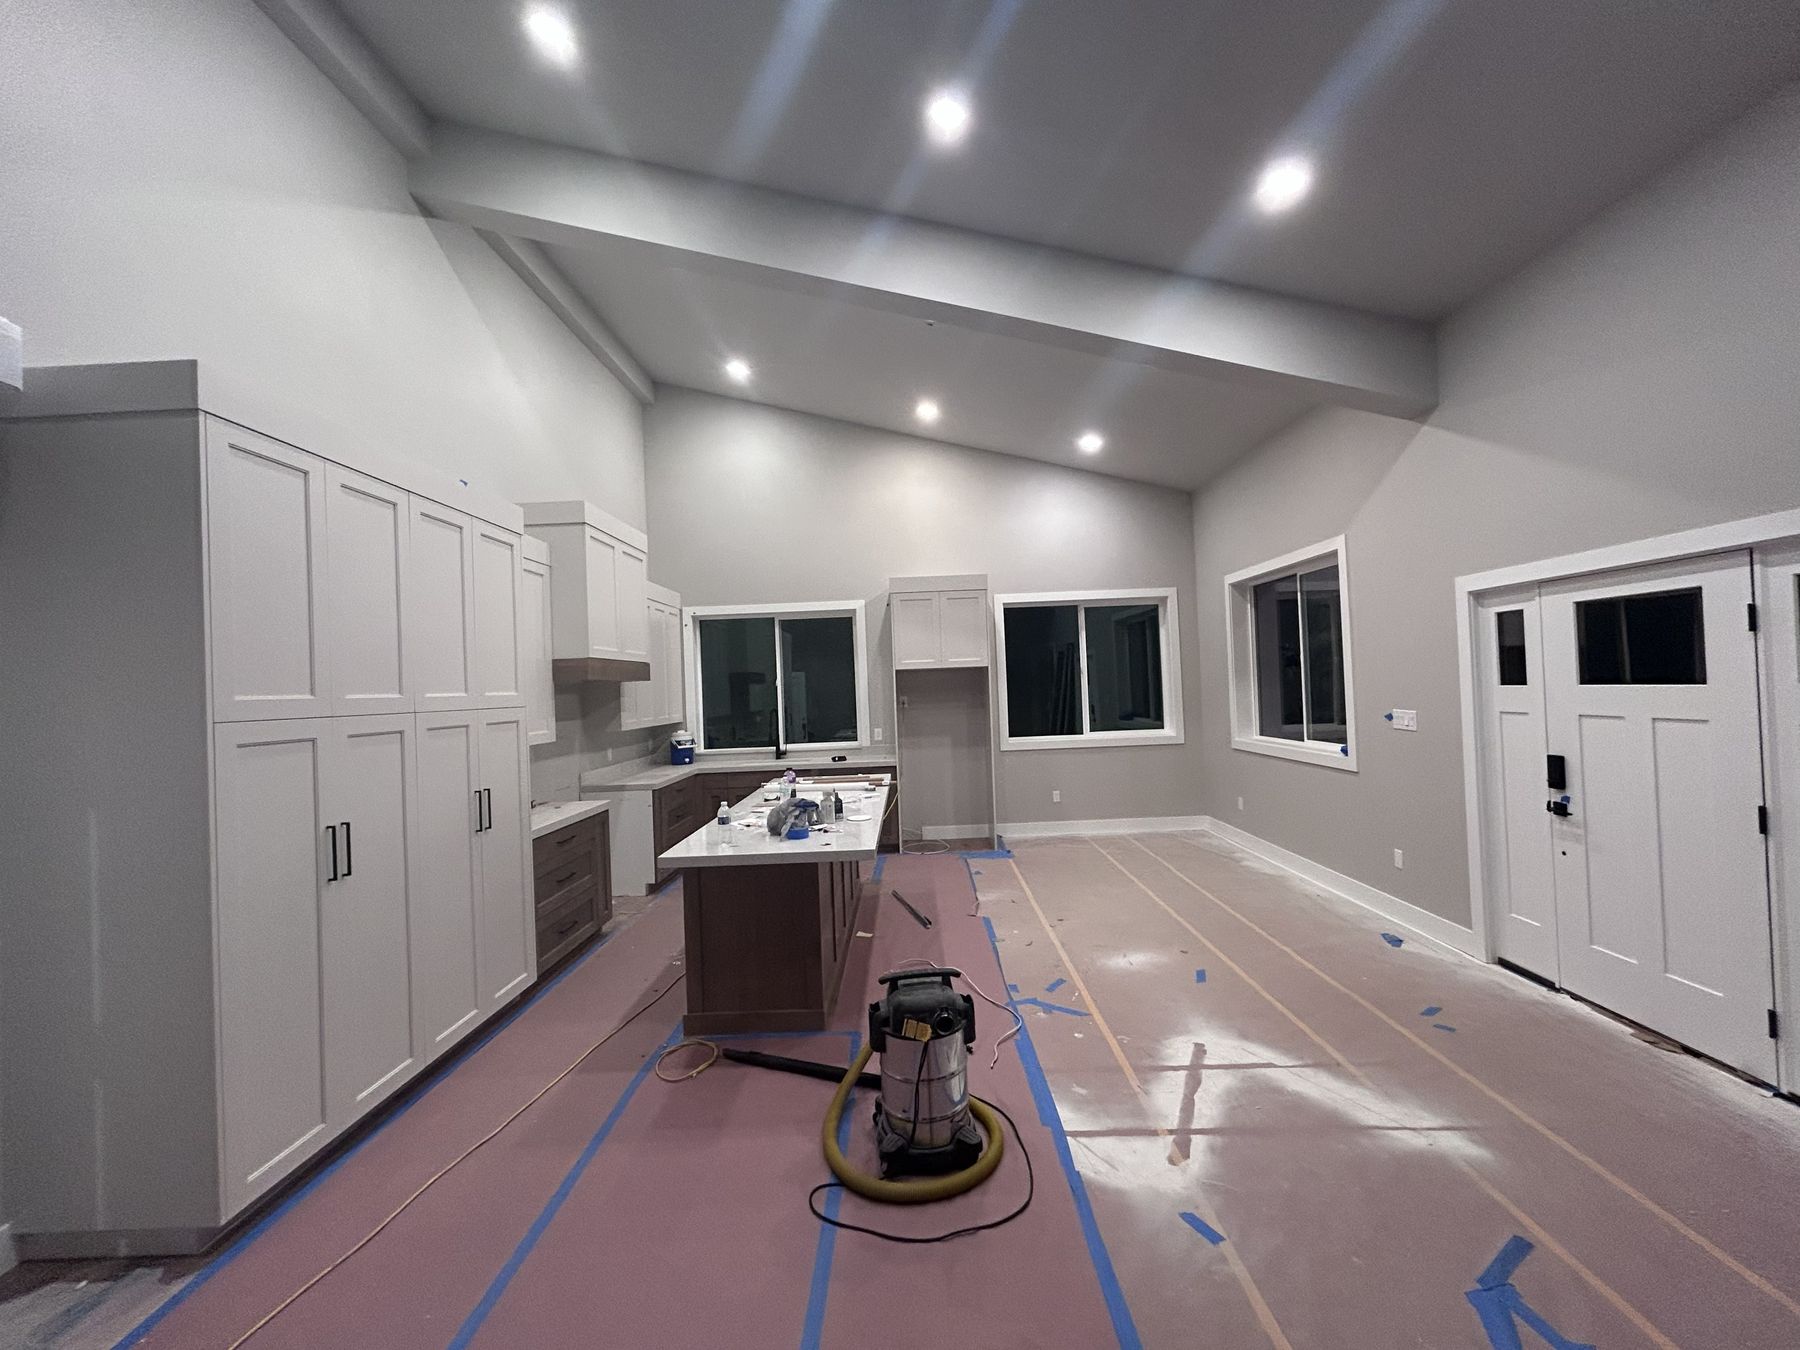
Example builds shown for illustration, representative of style and quality.