Building in Gillette
What makes a Gillette build different
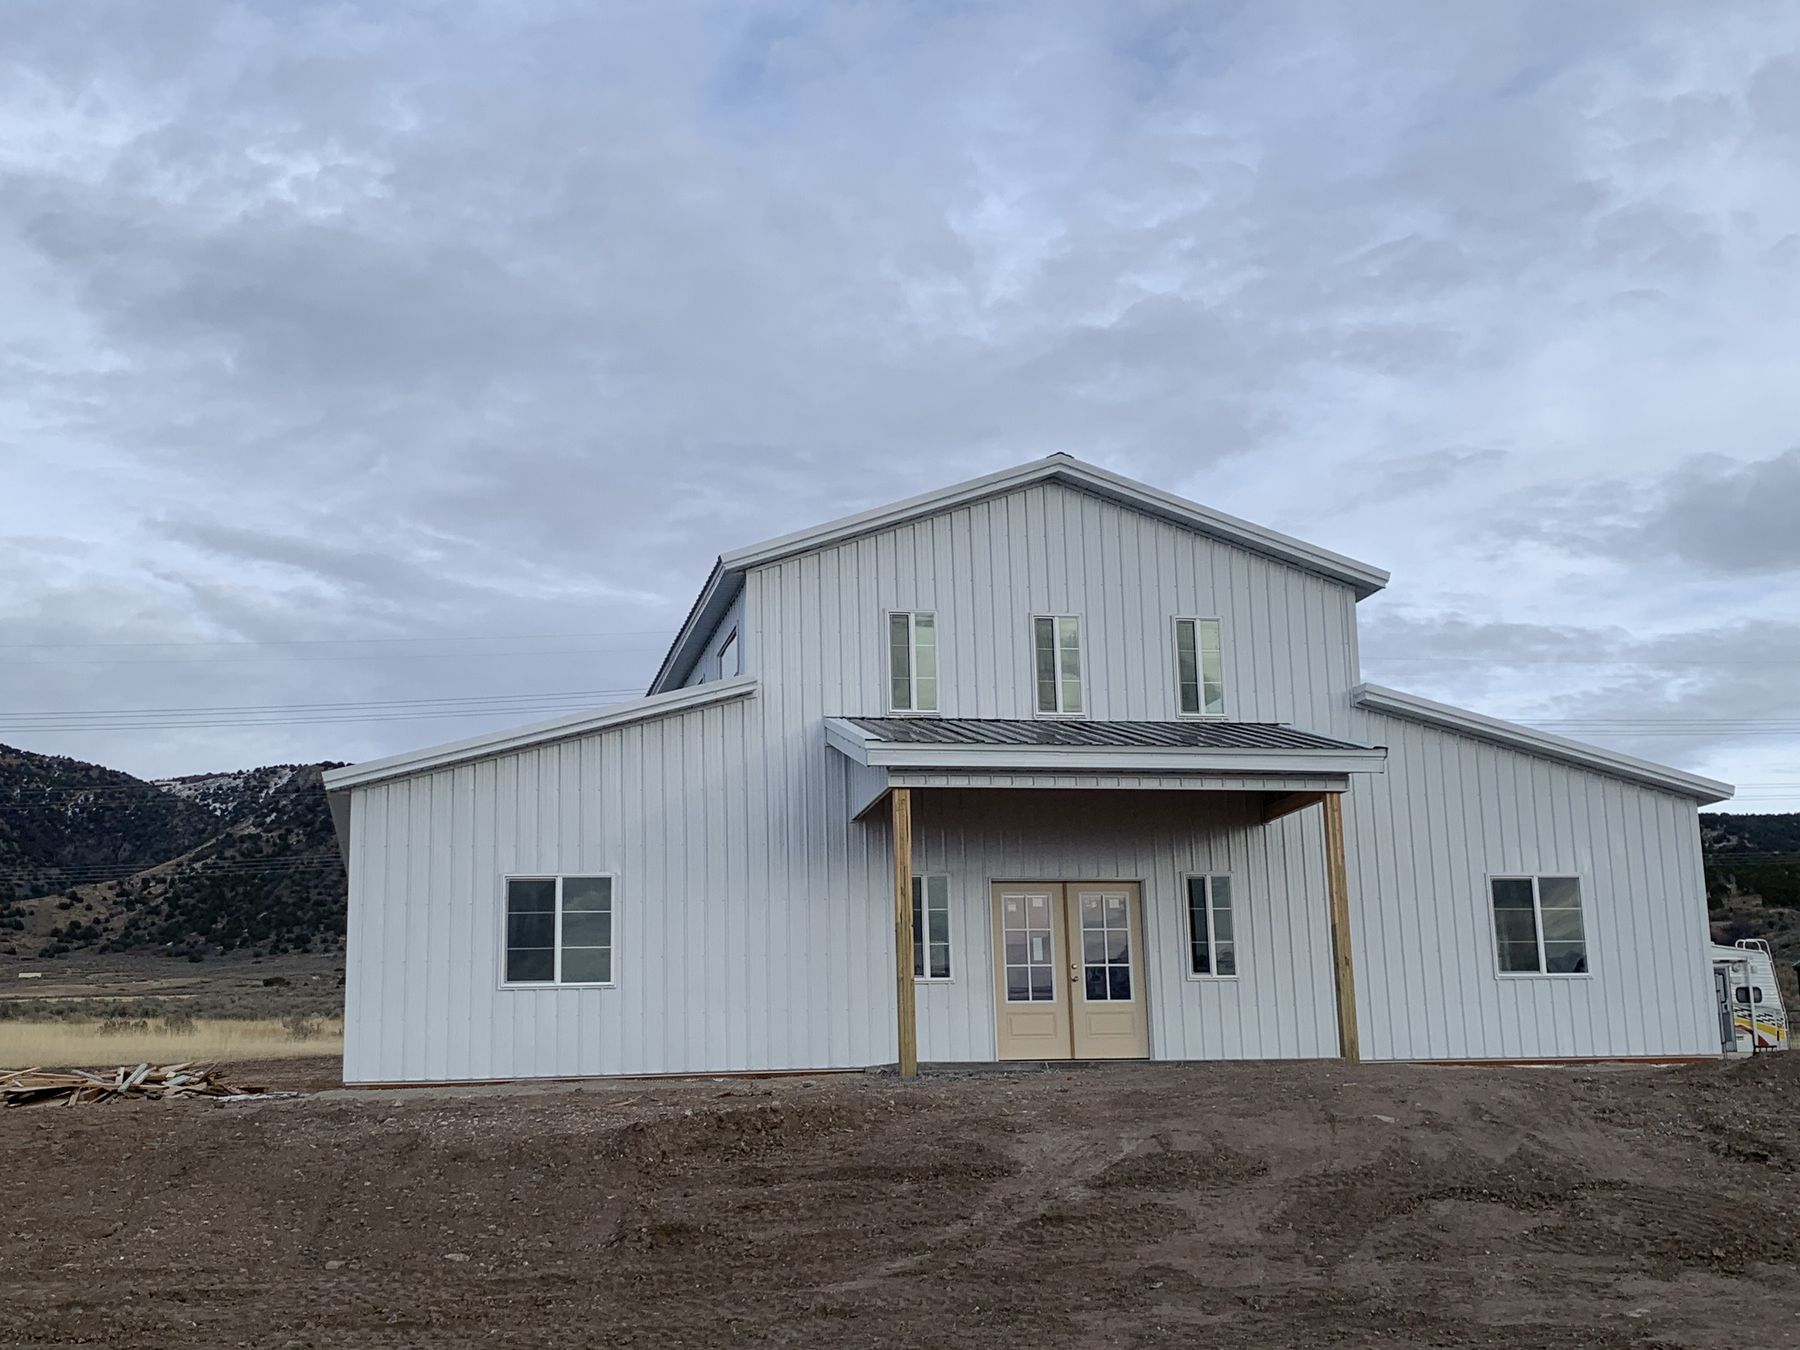
Gillette's economy runs on energy, and a lot of our Campbell County clients want the same thing out of a barndominium that they'd want out of a piece of mine equipment: oversized doors, a shop bay that can swallow a service truck, and living quarters attached rather than a separate trip across the yard. Flat, open parcels here make site work straightforward, but the wind is constant, so bracing and door hardware get sized accordingly.
We build a lot of shop-house combinations in Campbell County — heated shop on one end, living space on the other, one roofline. It's a practical layout for an energy-industry household.
TerrainLocal Conditions
Broad, open rangeland with few natural windbreaks.
CountyCampbell County
Permitting and rural zoning handled specific to Campbell County requirements.
LandmarkNearby
Convenient to the Powder River Basin coal mines and open rangeland surrounding town.
Example builds shown for illustration, representative of style and quality.