Building in Jackson
What makes a Jackson build different
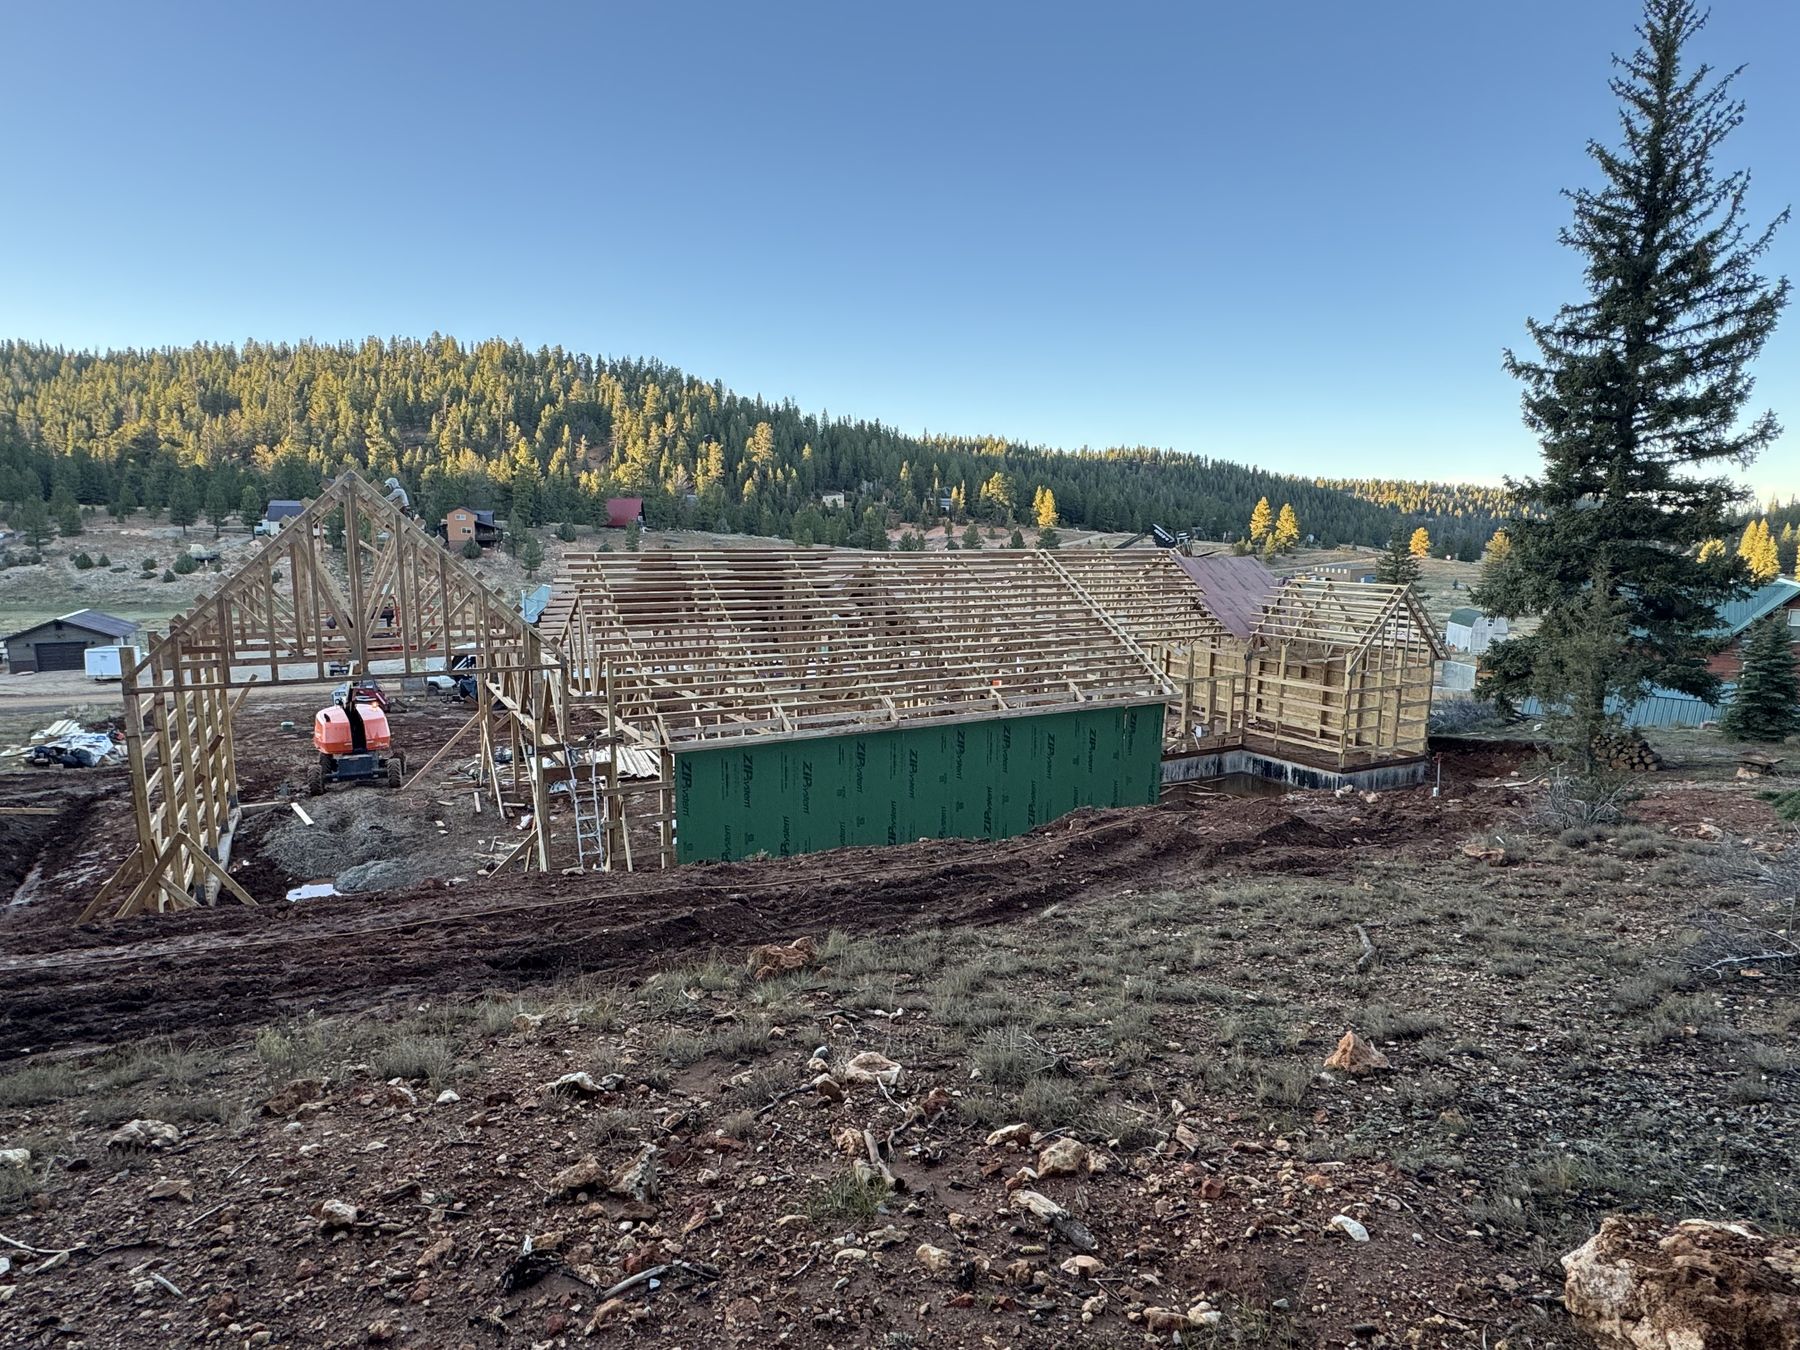
Jackson and the rest of Teton County have the most detailed architectural and zoning review in Wyoming, on top of some of the heaviest snow loads in the Mountain West. A barndominium here has to satisfy design guidelines that don't exist in most of the state — exterior material limits, roof pitch minimums, sometimes wildlife-conscious siting — while still carrying a structural package built for real mountain winters.
We start every Teton County project with the zoning and design-review question, before framing specs, because in Jackson that review can shape the whole layout.
TerrainLocal Conditions
Mountain valley floor with heavy annual snowfall.
CountyTeton County
Permitting and rural zoning handled specific to Teton County requirements.
LandmarkNearby
Convenient to the Grand Teton range and the National Elk Refuge.
Example builds shown for illustration, representative of style and quality.