Building in Cheyenne
What makes a Cheyenne build different
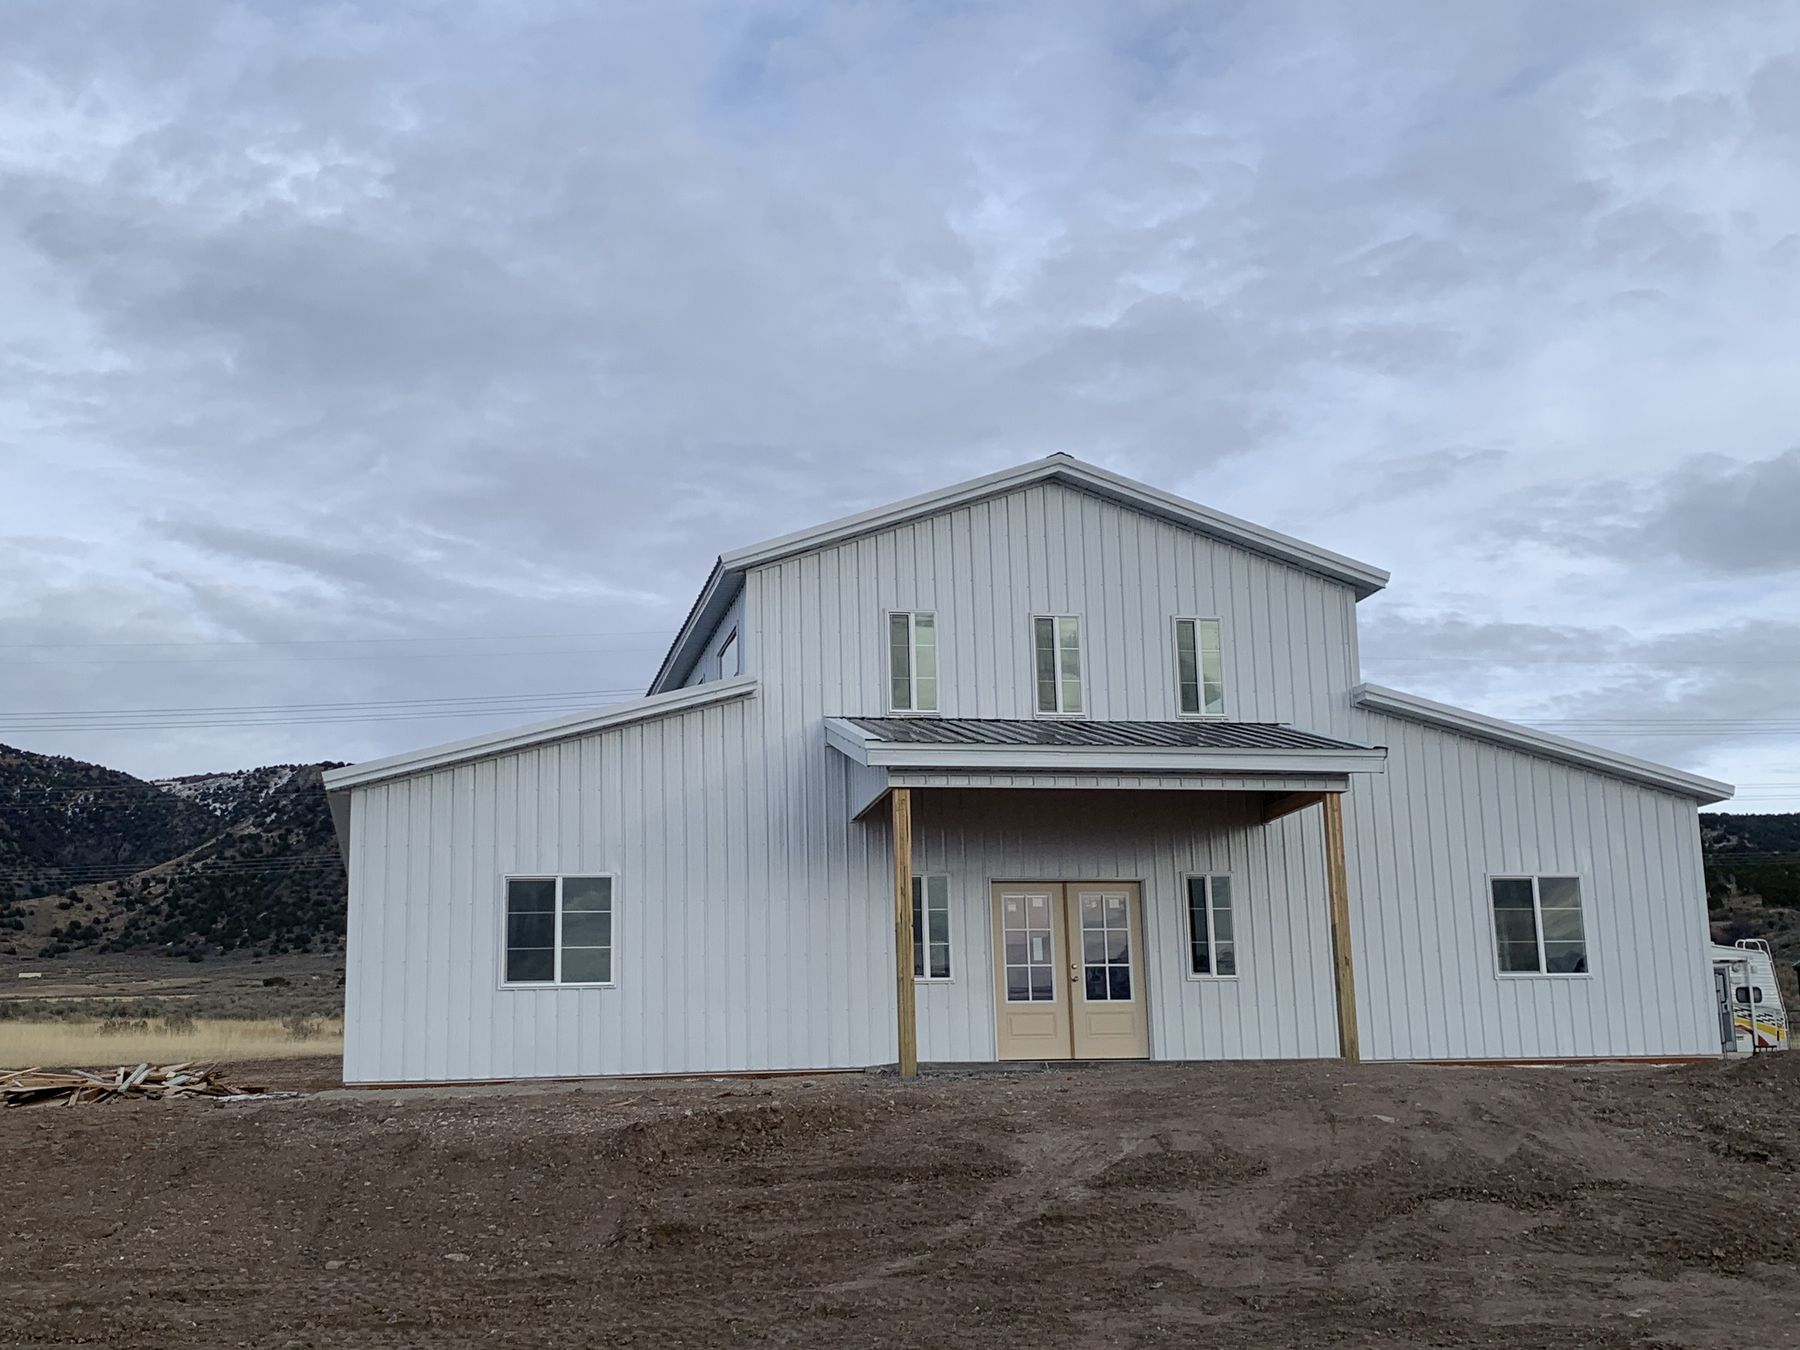
Cheyenne sits where the high plains start to climb toward the Laramie Range, and it's grown fast enough that homesites now range from in-town infill lots to quarter-section parcels out past Cheyenne's east edge. Laramie County's rural zoning gives you room to build a shop-house or a full barndominium without fighting a homeowners' association, but the wind here is real — we engineer every post-frame and steel-frame package for Cheyenne's exposure category rather than using a generic snow-and-wind chart.
Most of our Cheyenne clients are either moving acreage outside the city limits or replacing an aging outbuilding on family land near Horse Creek or Carpenter. We size roof pitch and truss spacing for sustained 40+ mph gusts and handle the Laramie County permit set from footing plan to final inspection.
TerrainLocal Conditions
Flat-to-rolling shortgrass prairie with some of the state's steadiest wind loads.
CountyLaramie County
Permitting and rural zoning handled specific to Laramie County requirements.
LandmarkNearby
Convenient to the State Capitol and the wind farms east of town.
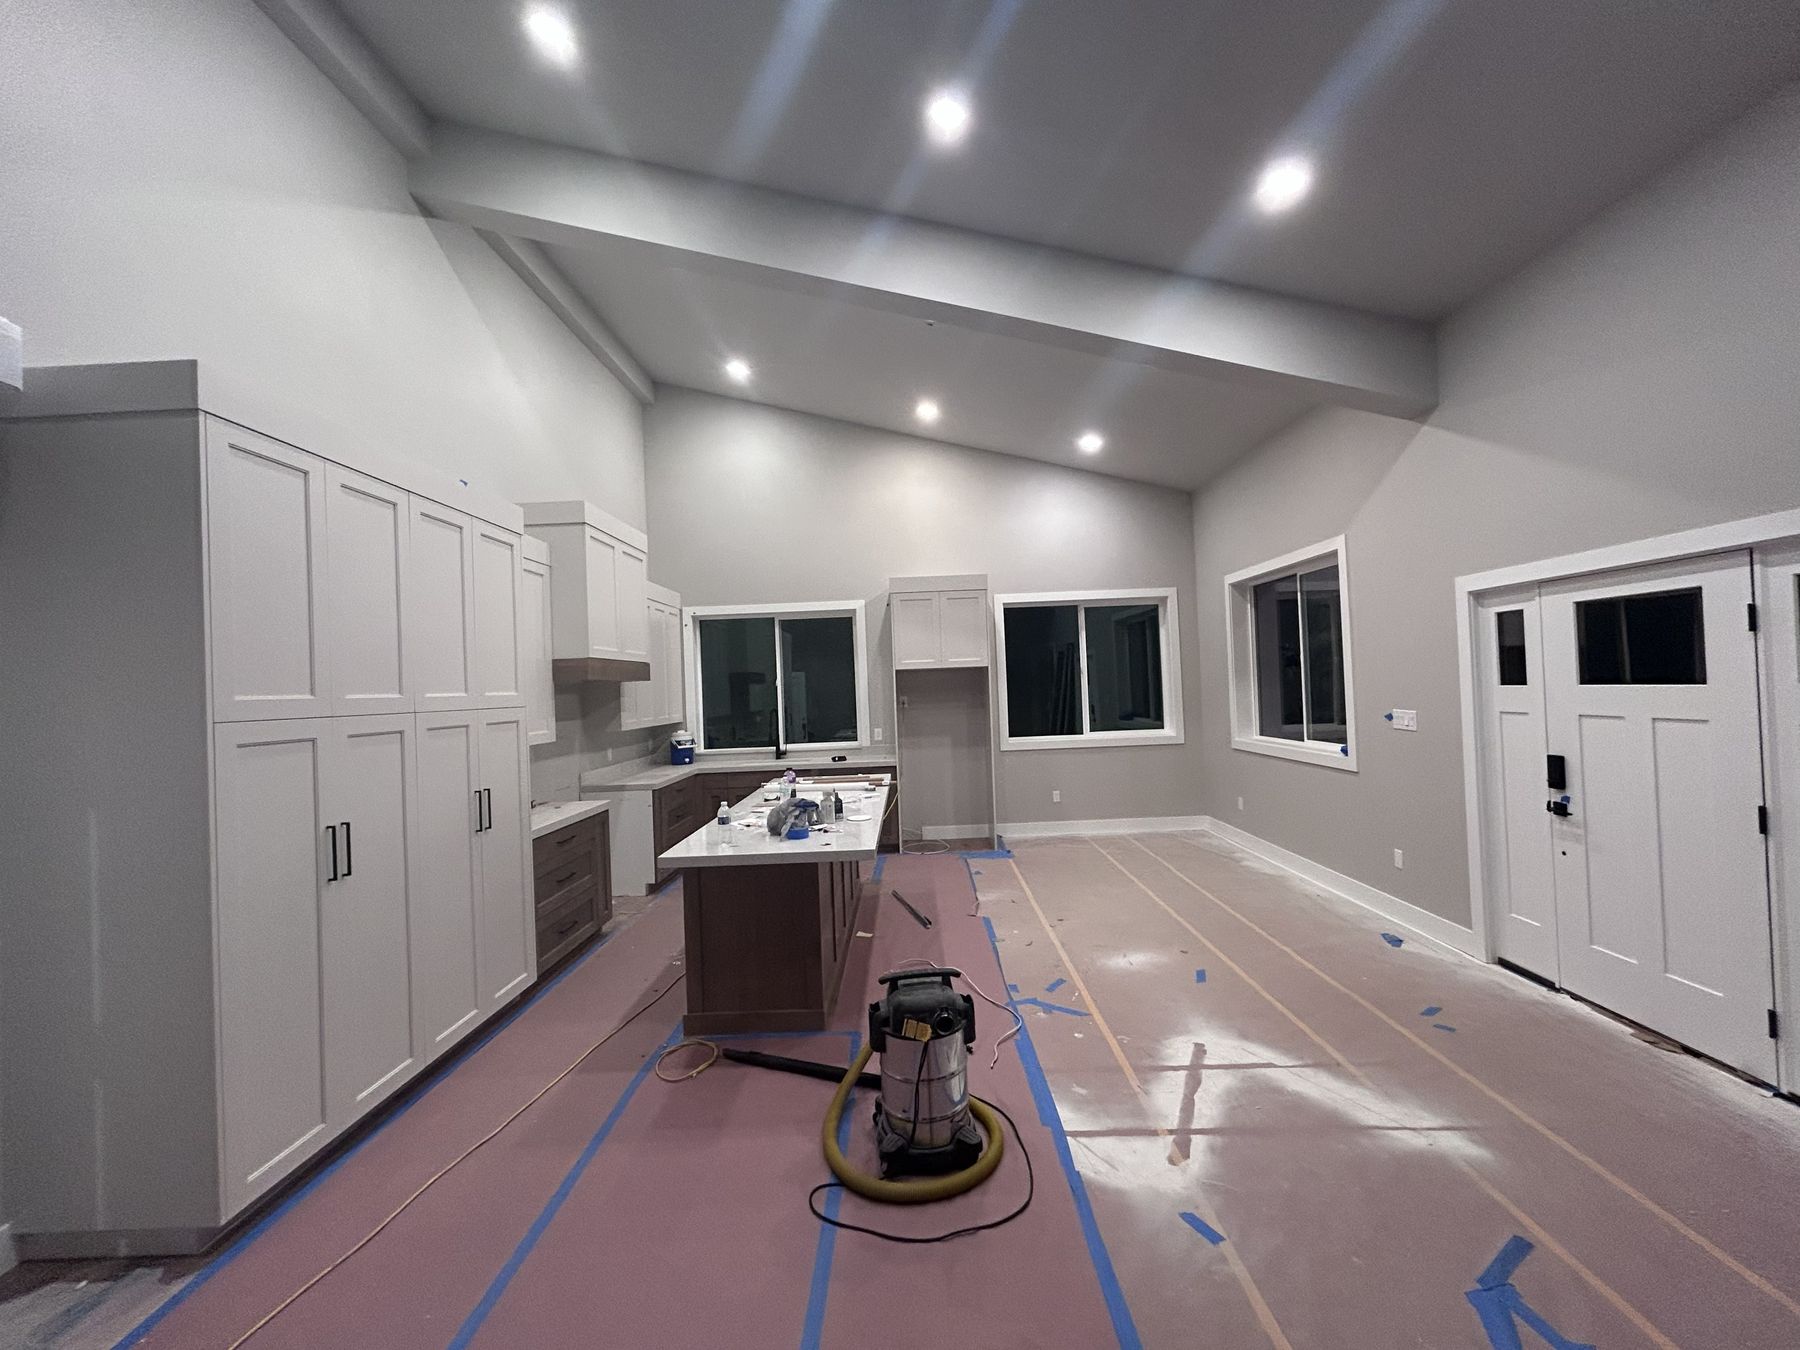
Example builds shown for illustration, representative of style and quality.