What This Looks Like
Example construction, by service type
Illustrative examples from our builder network, shown to convey the style and quality of each service — not photos of a specific completed WBB project.
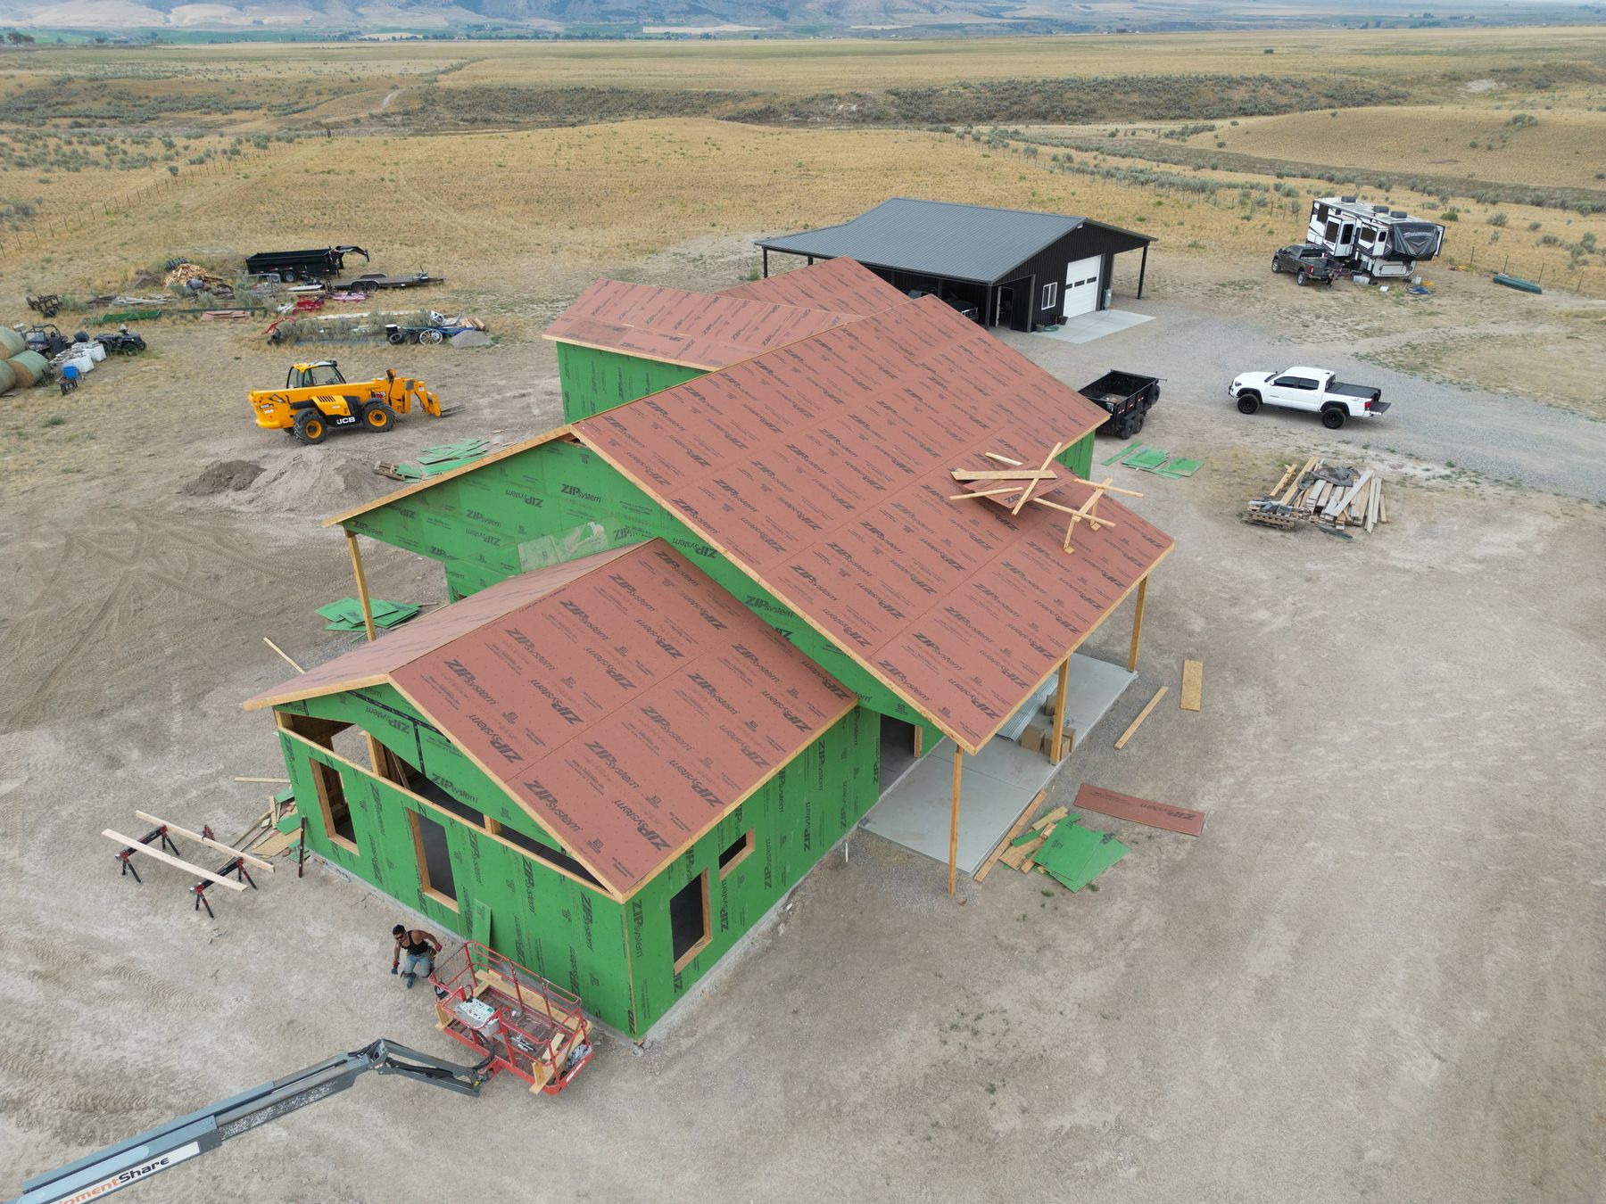
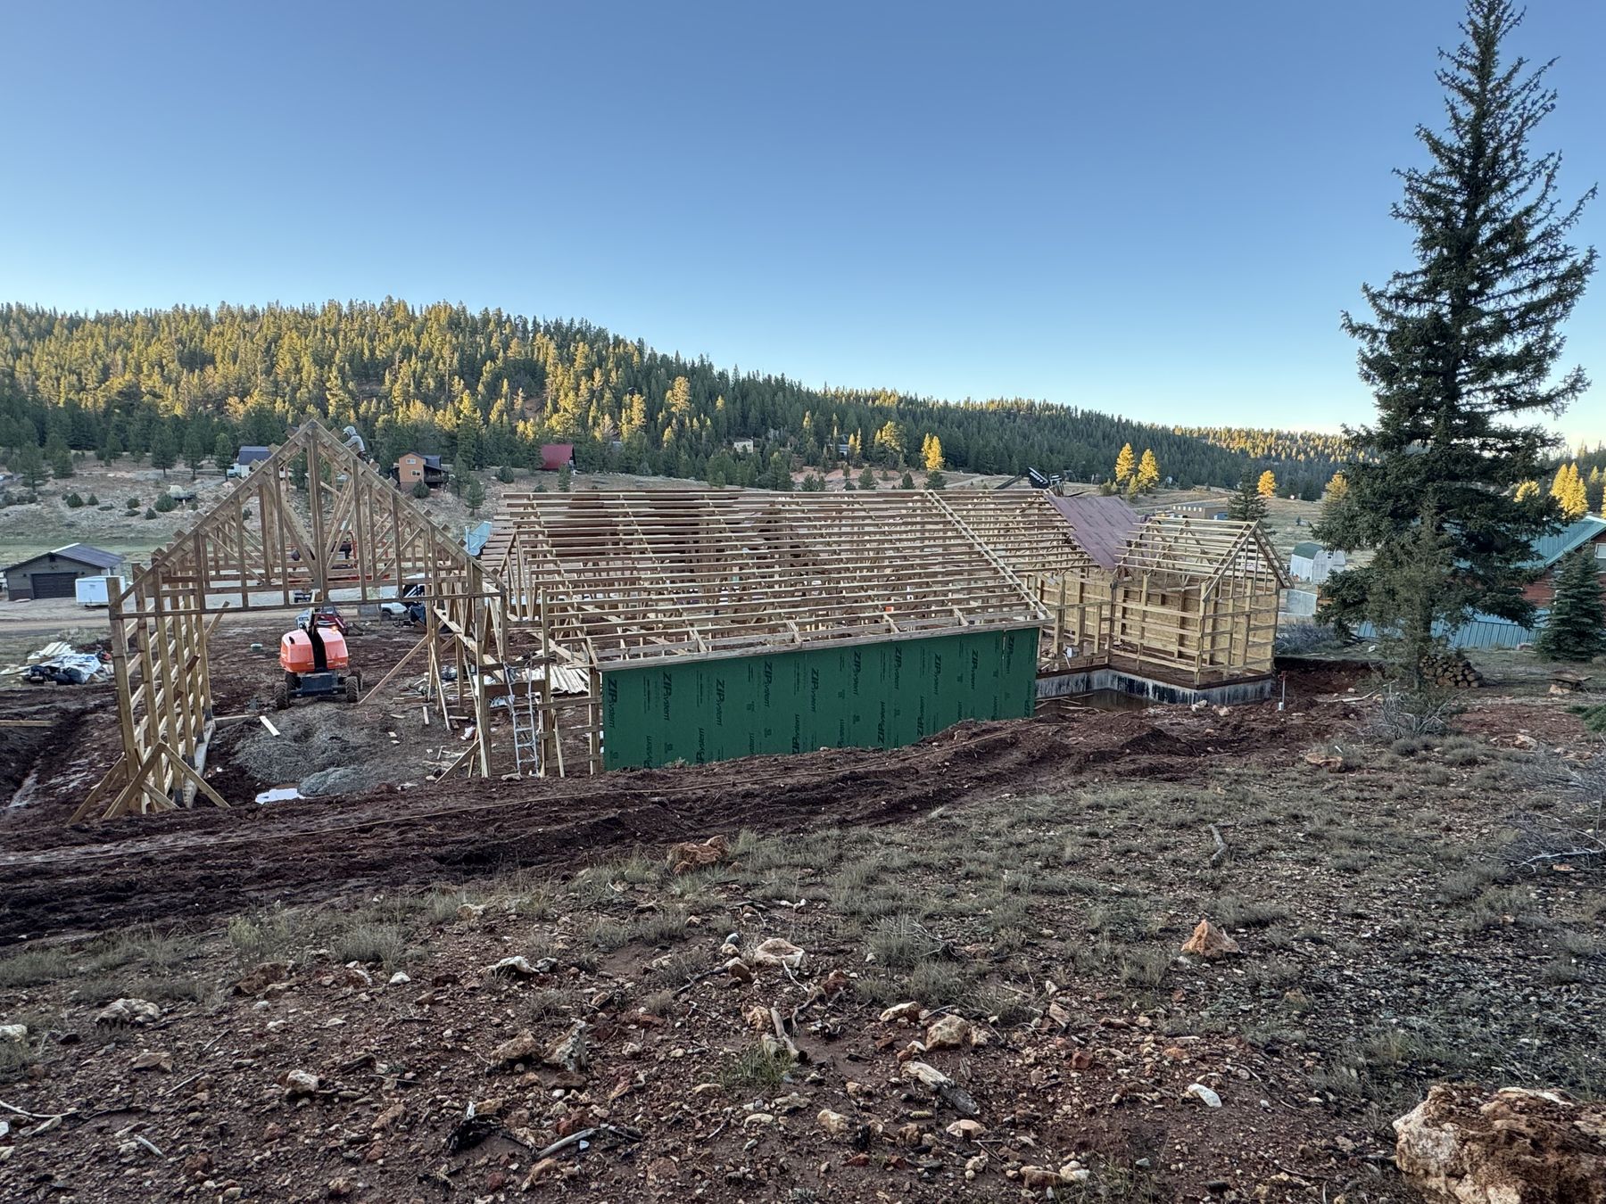
Design-build barndominium construction, engineered county by county for Wyoming's wind, snow, and frost conditions — not a one-size-fits-all spec sheet.
Full design-build service from first sketch to final walkthrough — floor plan, elevations, structural engineering, and construction under one contract.
Engineered post-frame and steel-frame structures sized for Wyoming wind and snow loads, not a generic regional chart.
Living space and heated shop under one roofline — a layout built for ranch, energy, and trade households that need real equipment space at home.
Grading, excavation, and foundation systems matched to your soil, slope, and frost depth, including stepped and stem-wall footings for sloped or river-bottom lots.
We manage the county-specific permit process — from Teton County design review to rural Campbell County ag-exempt questions — so you're not the one chasing paperwork.
Whether you want a proven floor plan built fast or a fully custom layout, we scope the right approach for your budget and timeline before you sign anything.
Illustrative examples from our builder network, shown to convey the style and quality of each service — not photos of a specific completed WBB project.
We talk through your lot, county, budget, and how much shop space you need attached to the home.
Stamped structural drawings sized for your exact wind, snow, and frost-depth exposure.
We manage the county-specific permit process so you're not chasing paperwork.
Site work, foundation, frame, and finish — one contractor, one point of contact.